
Follow the seam, not just the new siding
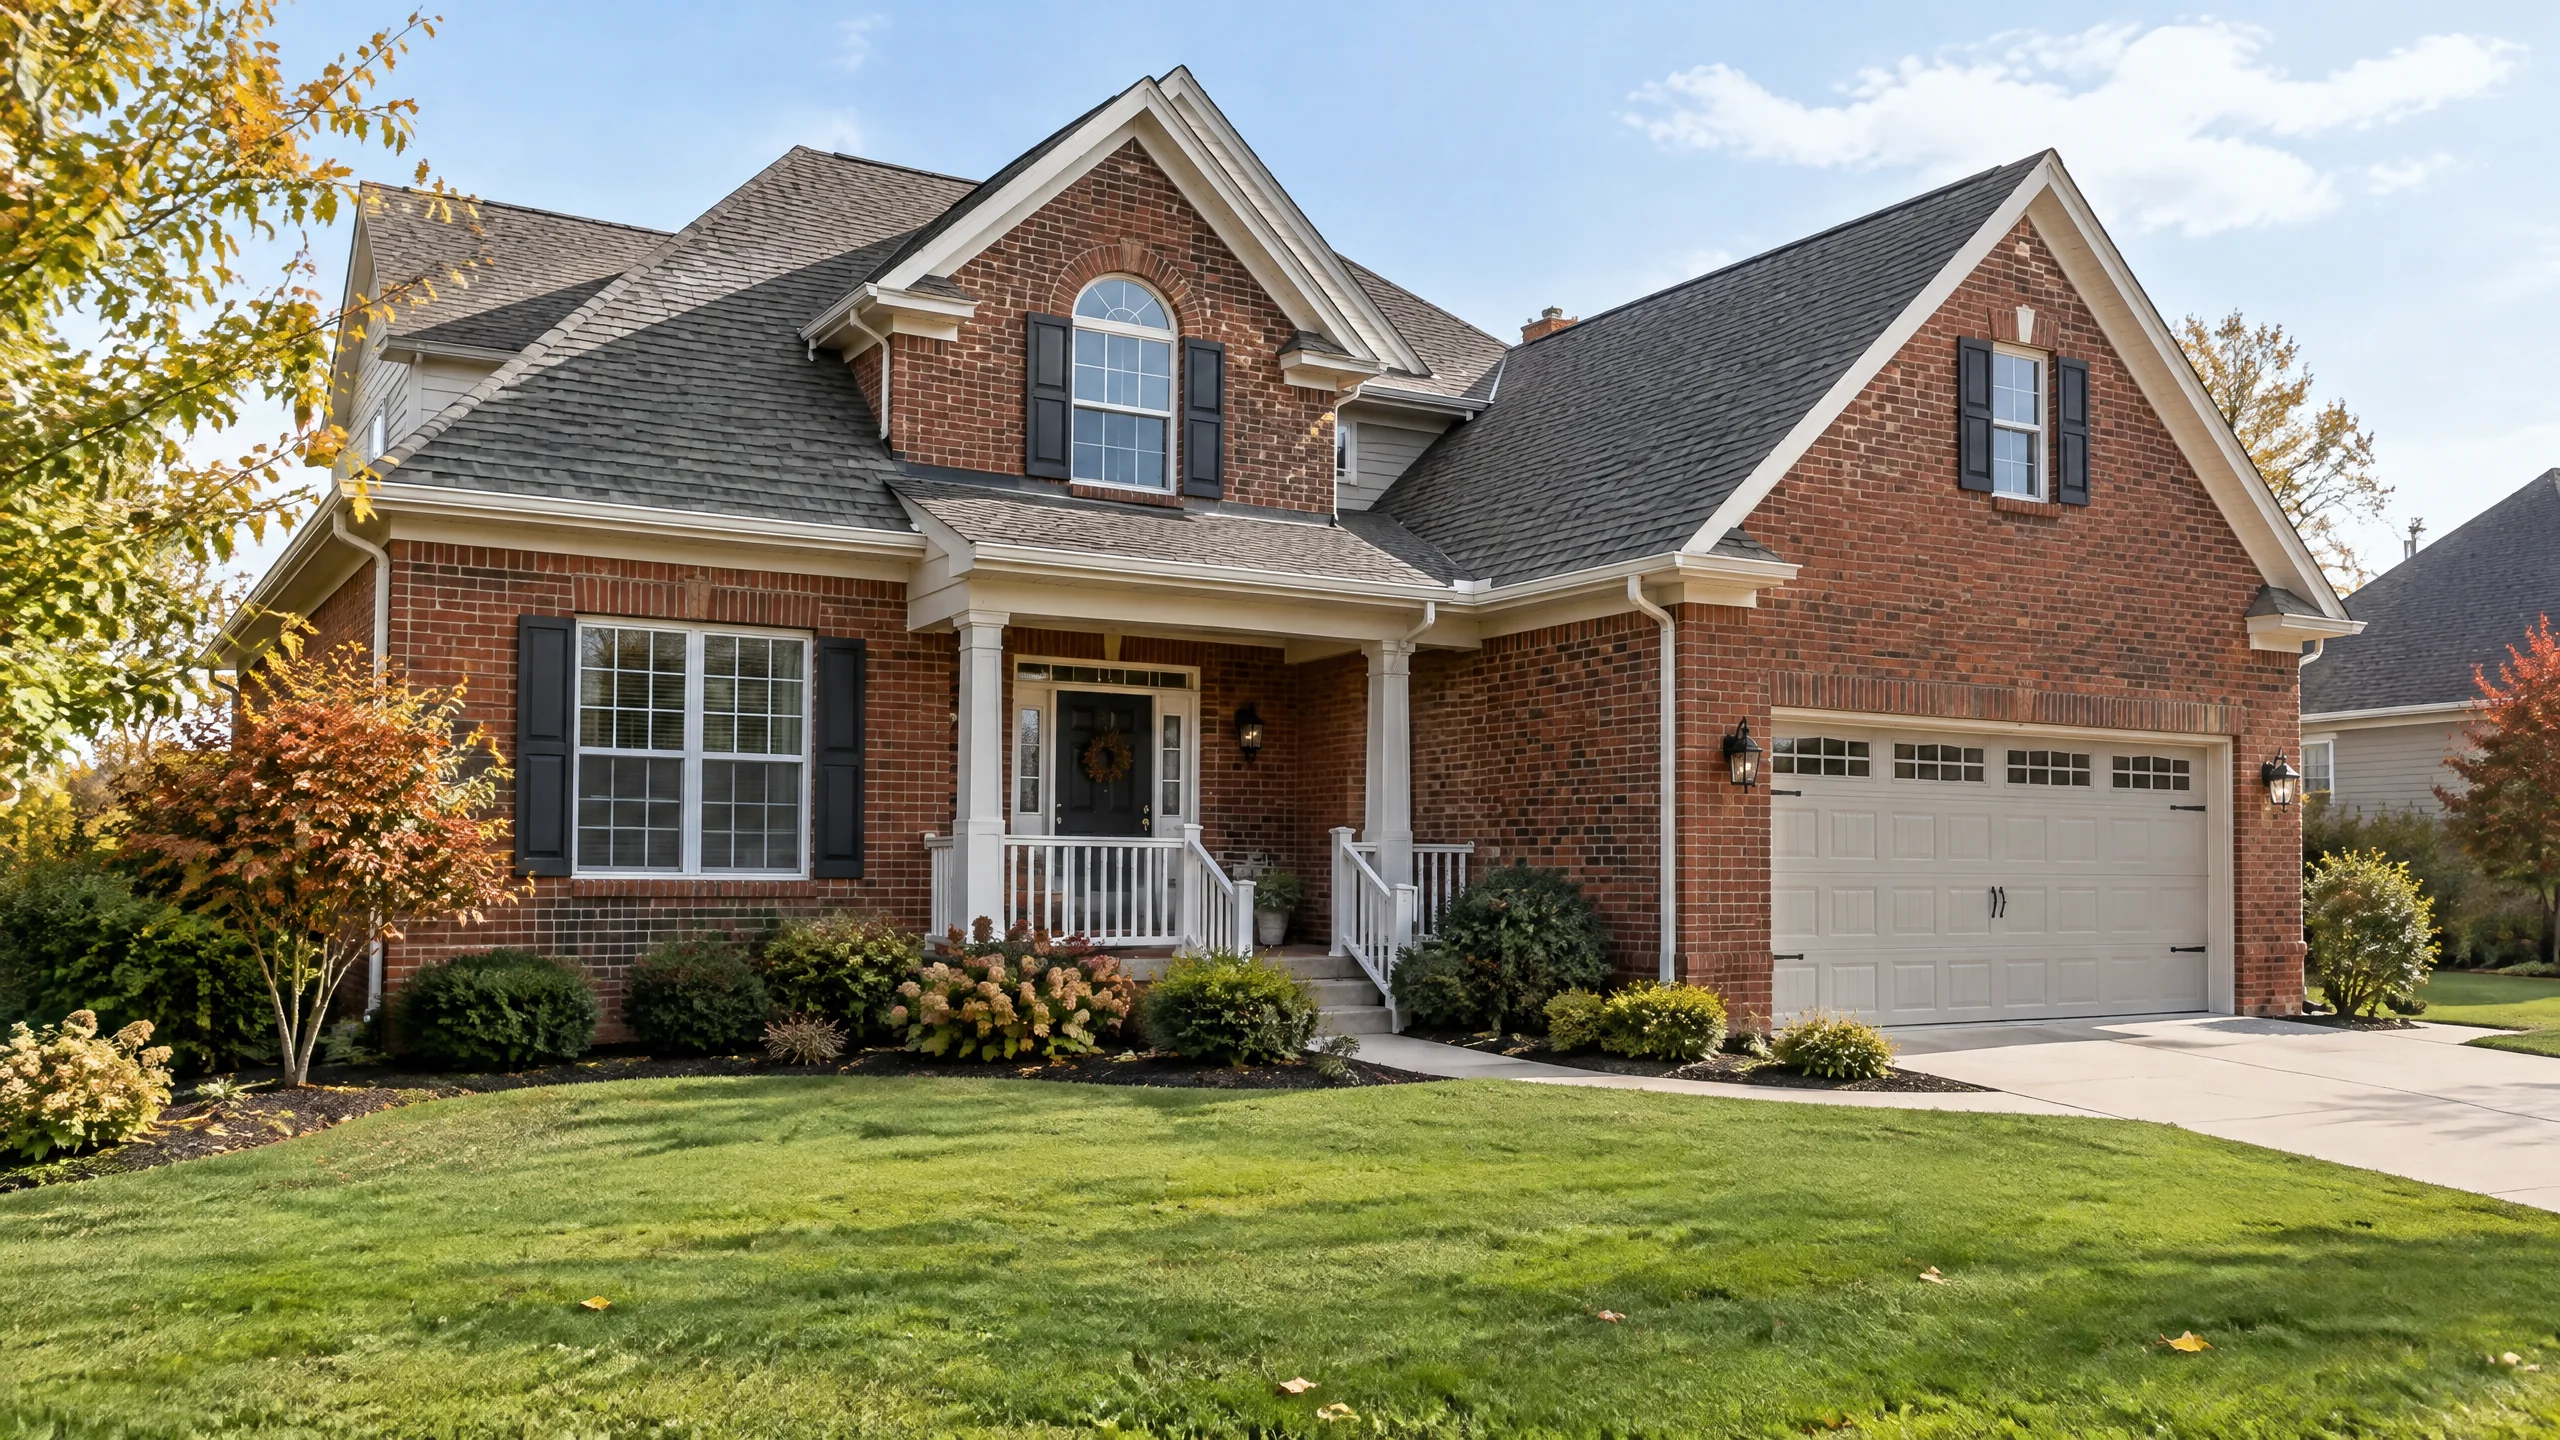
An addition can look seamless from the curb, yet its meeting points with the original house deserve a closer look. It can help you understand visible conditions at the transition and identify questions to pursue before a decision.
An addition may extend a rear wall or change the roofline. The question is whether accessible connections appear serviceable and consistent with the adjoining house. An inspection captures visible conditions on that day, not what is concealed behind finished surfaces.
Where rooflines meet walls
Notice where the addition creates a roof-to-wall junction or directs runoff toward gutters. Roofing, flashing, siding, and trim can offer clues. Damaged materials or water marks inside may deserve attention, but no one sign identifies the cause. Weather and access affect what can be observed.
At a sloped roof-to-wall junction, flashing is intended to direct water away from the connection. The U.S. Department of Energy’s Building America Solution Center explains how flashing and kick-out flashing help move water away from a wall and into the drainage path. Read the roof-wall flashing guidance. A visual inspection cannot expose covered layers or verify hidden installation details.
Gutters and downspouts should provide a visible route for roof water away from the building. Overflow marks or repeated wetting near the wall may be worth asking about. For more context, see how roof findings connect with drainage.
Read foundation and framing clues in context
At the lower transition, observe visible foundation or masonry and nearby finishes. Cracks, gaps, displaced trim, or binding doors can be useful observations near the addition boundary, but do not alone prove settlement or a structural defect. Older homes also have ordinary irregularities, while finishes can hide the actual connection.
Where access permits, an inspector may review visible structural areas in a basement, crawlspace, or attic. Stored belongings, insulation, and unsafe spaces can limit the view. If the question involves movement, load capacity, or concealed framing, a structural engineer or qualified specialist can evaluate what a general visual inspection cannot establish.
Moisture evidence needs context too. A musty odor, discoloration, or dampness can focus questions, but does not show when water entered or whether the source is active. Ask whether the issue recurs and what repairs were made instead of assuming the addition caused it.
Check how the house functions as one
An addition may extend heating, cooling, electrical, plumbing, or ventilation systems. Accessible components may be reviewed within the home-inspection scope and safe access available. A comfortable room during a brief visit does not measure system capacity, and a visible connection does not establish how concealed work was designed or whether it meets code.
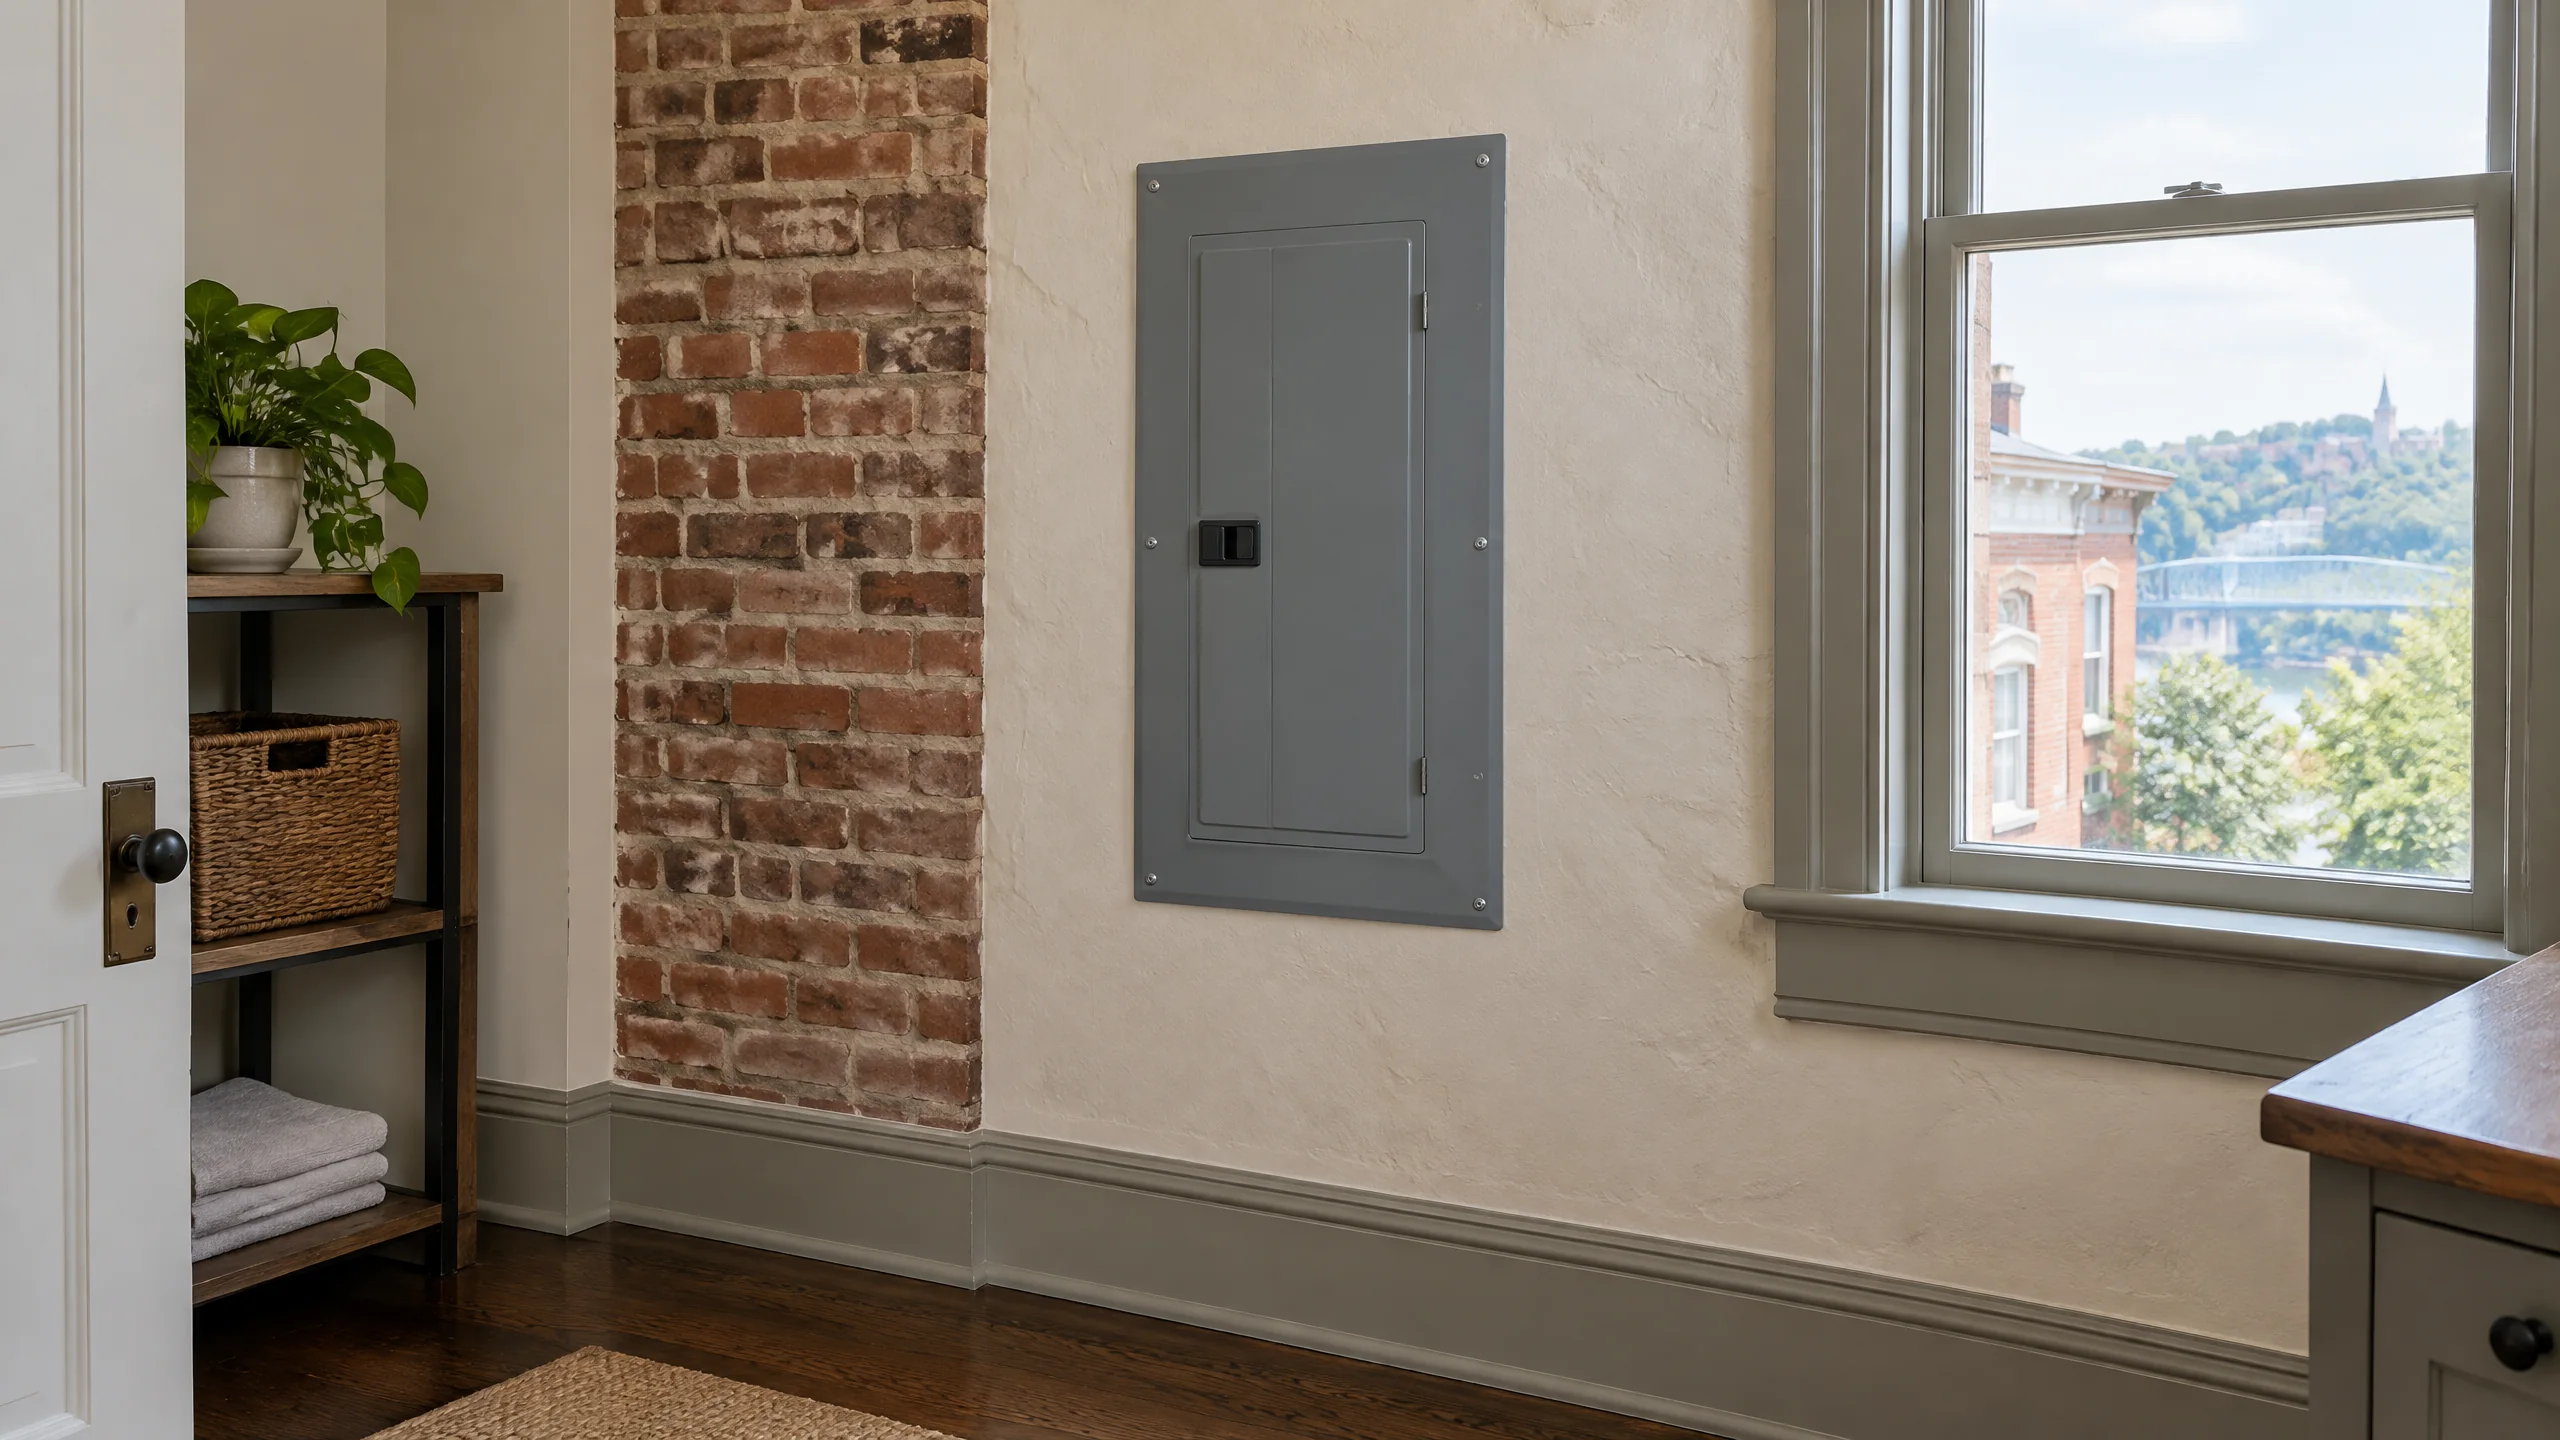
Ask whether rooms have uneven temperatures, unusual noises, slow drainage, or a history of repairs. Those details help focus attention, but do not replace testing or specialist evaluation if a concern warrants it. If the home also has electrical work from different eras, this guide to mixed-age electrical work explains why visible updates do not tell the full system history.
Treat permits and records as different evidence
Permits, plans, invoices, warranties, and contractor details can add useful history. Records may show what work was proposed or repaired, depending on what is available from the seller or local building department. They do not establish today’s condition. Likewise, a home inspection is not a permit search, code-compliance certification, or engineering review.
Compare the records with visible conditions: does the described work appear to match the rooms and roofline, and are there open questions about a repair? For approval history, ask the appropriate local authority how to obtain records. For performance or concealed construction, identify the relevant trade or design professional. Keeping the questions distinct prevents paperwork from creating more certainty than it supports.
Turn observations into focused next steps
Five Star Home Inspections Inc. provides a visual review of accessible home systems and components; access and conditions shape the actual scope. An inspection can document visible concerns and help identify further evaluation, but cannot uncover every hidden issue or guarantee future performance. Learn about Five Star home inspections, then use findings to focus questions for the seller, contractor, or specialist.
Before the appointment, note which rooms are part of the addition and gather available repair or permit records. Mention recurring leaks, temperature differences, or changes you have noticed. Afterward, prioritize findings that call for attention or a specific evaluation. This guide to inspection-report follow-up can help organize next conversations.
To discuss an inspection for a Montgomery property, request an inspection online. It is a snapshot of visible conditions, not a promise about concealed construction or a substitute for specialized review.